Project overview
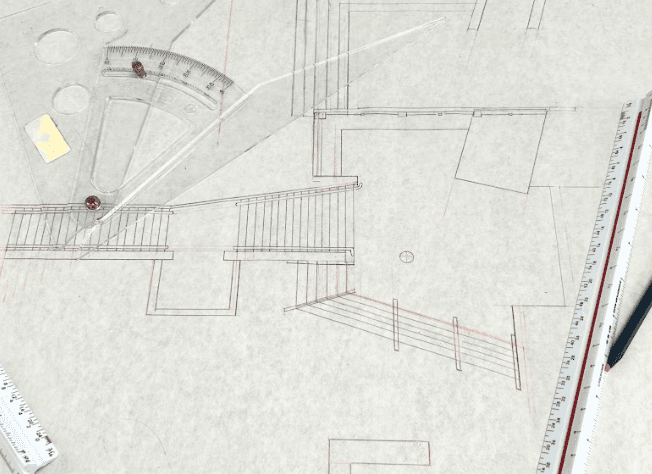
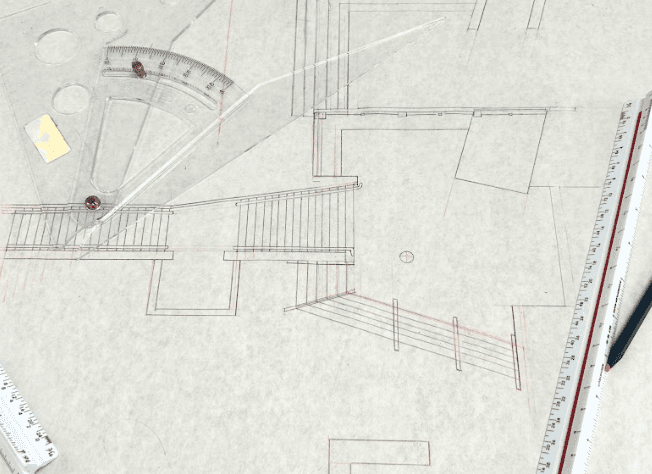
2024 - Made for my Drawing for Interior Architecture class at RISD. As a class, we collected measurements of the entrance of Bolt Coffee, located inside the RISD Museum. From there, I drafted a floor plan, elevation, and axonometric drawing in 1/4" scale. I also included 4 diagrams on the top left exploring movement of space and the presence of natural light.
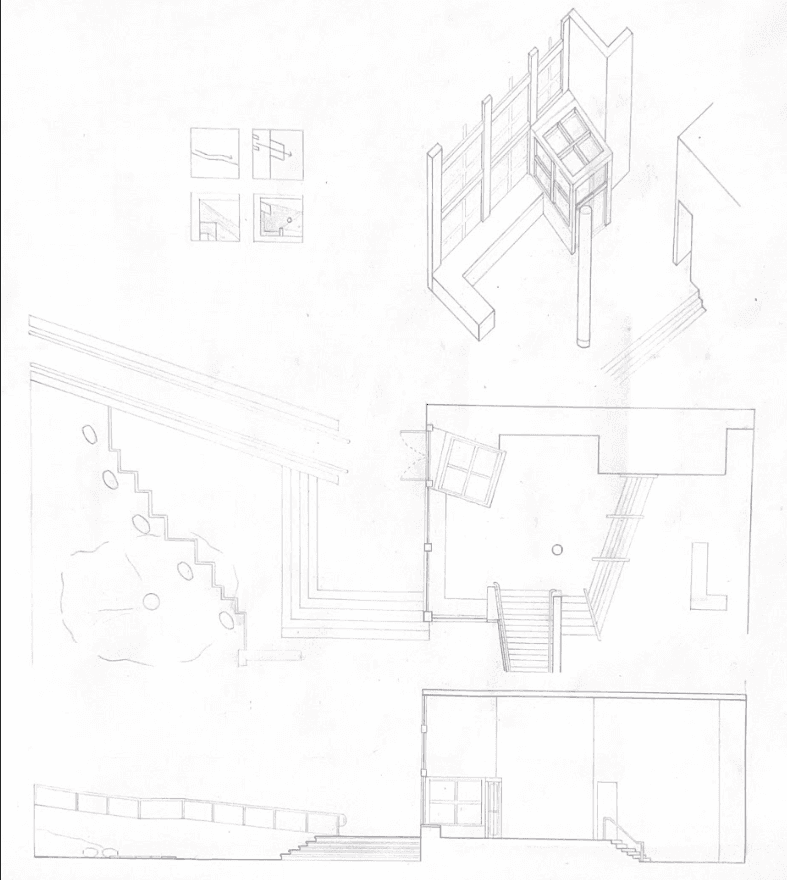
28” x 40” - Pencil and Velum Paper
Process Images